
21 Fitzgerald PlaceBay Roberts, NF A0A1G0
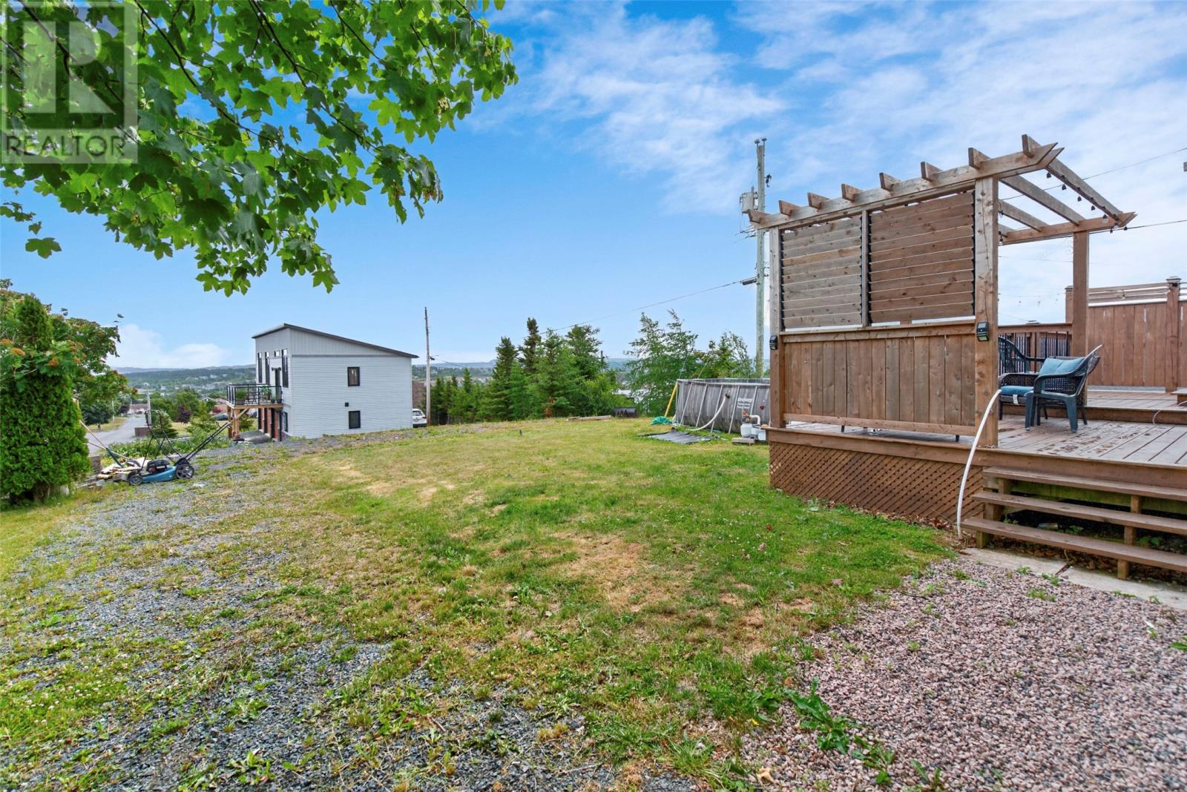
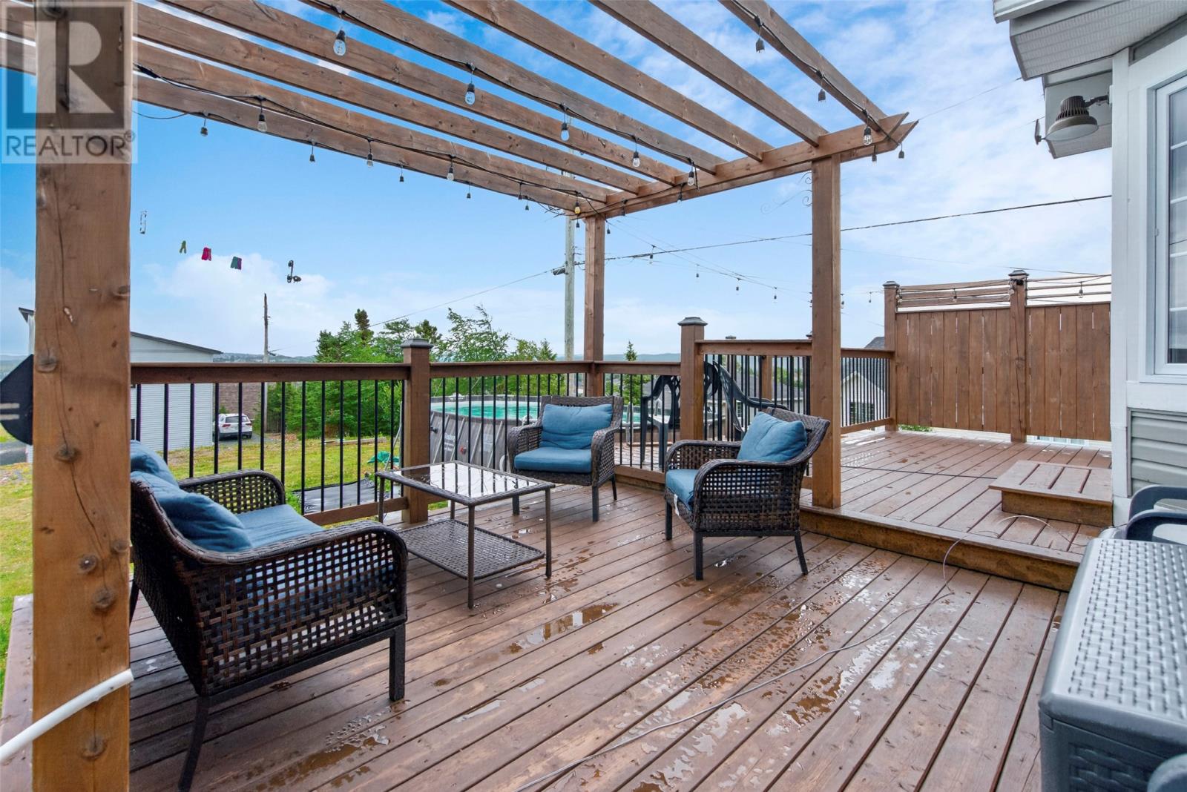
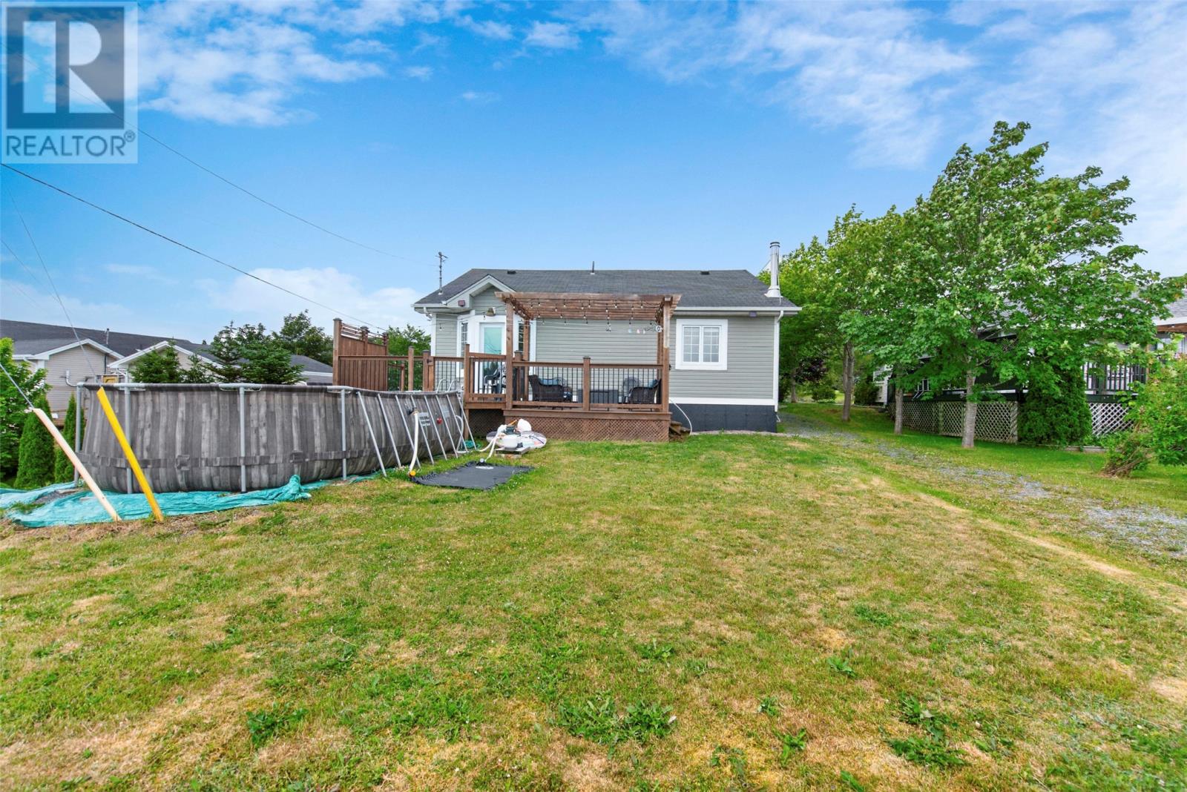
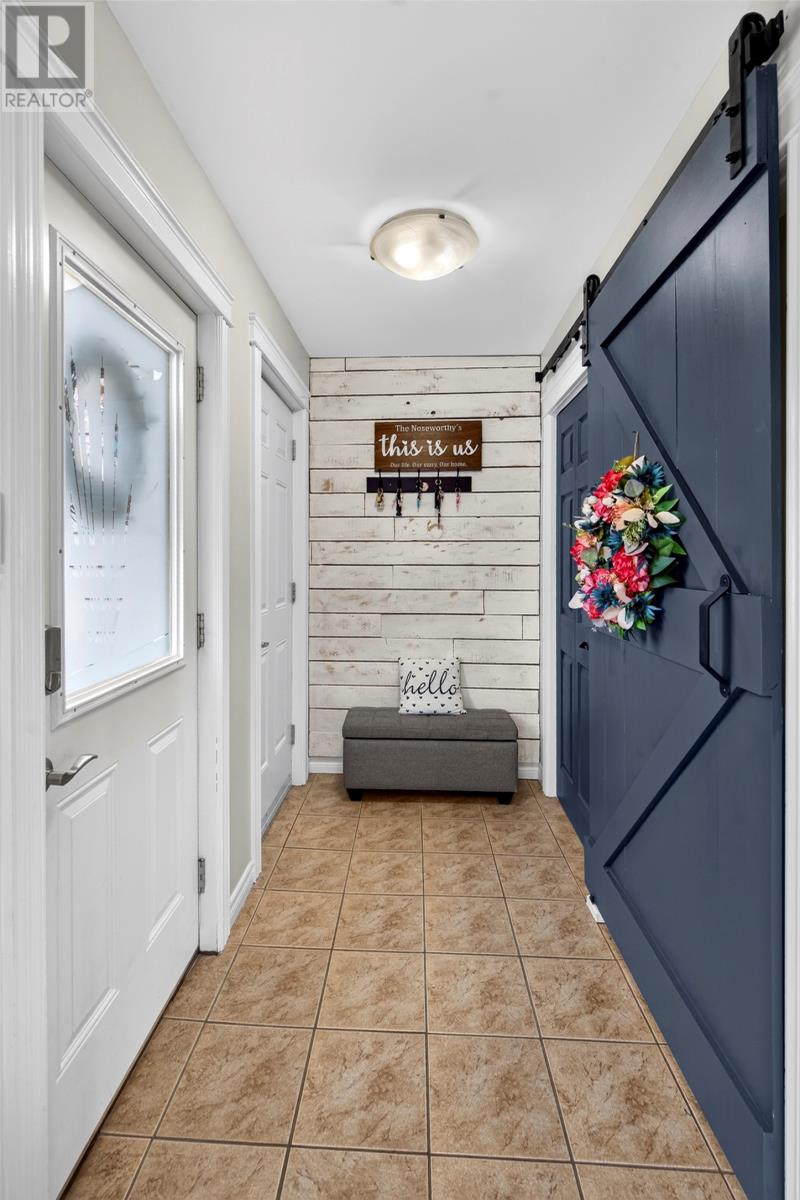
Welcome to 21 Fitzgerald Place, Bay Roberts. Located in a family friendly, sought after neighborhood, this property offers a 75' x 133' x 54' x 124' landscaped lot, double paved driveway, town services, 19' x 19' attached garage and large back deck with a partial view of the bay! The main living area features an open concept design with vaulted ceilings, living room with cultured stone mantle, bright dining nook and spacious kitchen with appliances included. Just off the main area are three, nice sized bedrooms with the primary bedroom boasting a two - piece ensuite. For added convenience, the laundry nook is located in the hallway that connects the bedrooms and includes the washer and dryer! The basement is almost completely developed other than the storage room. There is a large rec room highlighted by a woodstove, hobby room and mud room complete with a three - piece bathroom! This property is located within walking distance to all three schools in the area as well as all amenities in Bay Roberts! (id:31684)
| yesterday | Listing updated with changes from the MLS® | |
| yesterday | Listing first seen on site |



The trademarks MLS®, Multiple Listing Service® and the associated logos are owned by The Canadian Real Estate Association (CREA) and identify the quality of services provided by real estate professionals who are members of CREA. Used under license.
The trademarks REALTOR®, REALTORS®, and the REALTOR® logo are controlled by The Canadian Real Estate Association (CREA) and identify real estate professionals who are members of CREA. These trademarks are owned or controlled by The Canadian Real Estate Association (CREA) and identify real estate professionals who are members of CREA (REALTOR®) and/or the quality of services they provide (MLS®).
This REALTOR.ca listing content is owned and licensed by REALTOR® members of The Canadian Real Estate Association.